Engage any service on its own, or hand us the whole package, from architectural drawings through steel standing in the air. Everything below is delivered in your platforms, to your standards.
 01
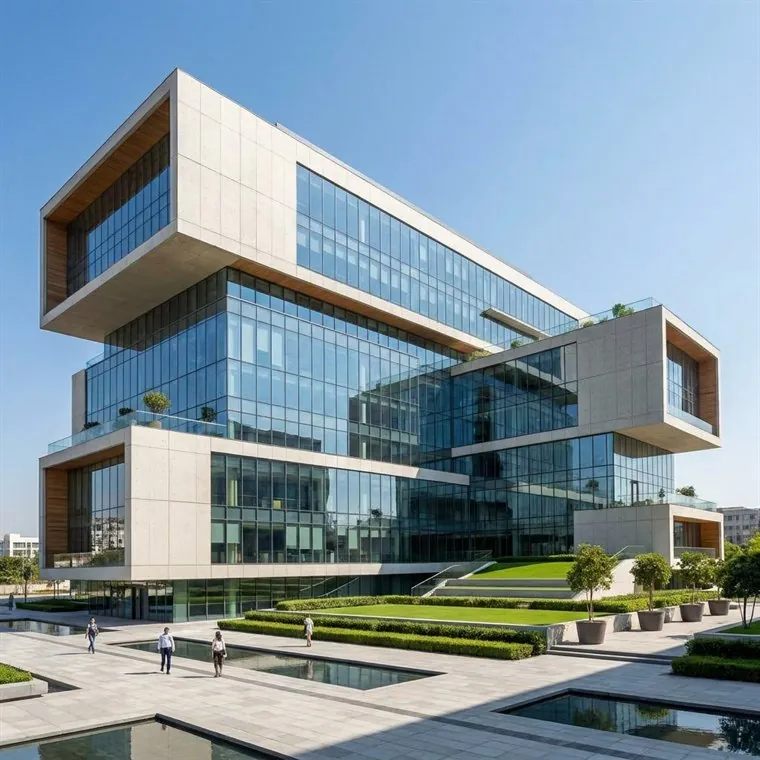
Concept through permit. Architectural design that keeps intent and buildability in the same set.
Request a QuoteSchematic design through design development, planned around how the building actually gets built.
Coordinated, permit-ready CD sets: plans, elevations, sections, schedules and details.
Submittal-ready drawings that clear plan review and AHJ approvals without back-and-forth.
Photoreal renders and walkthroughs that win the bid and align everyone before a beam is cut.
Accurate as-builts and renovation sets from field measurements or existing documentation.
IBC, zoning, life-safety and egress review so the design clears code the first time.
Quantity take-offs and cost estimates that keep the design honest against the budget.
 02
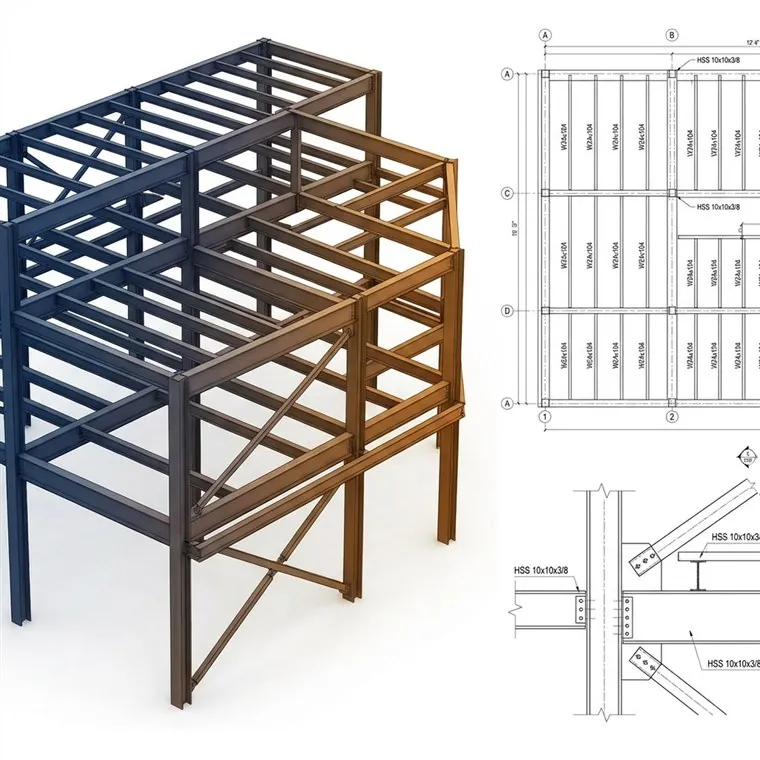
Design packages sized for the load path, reviewed and sealed by independently licensed engineers, ready for plan review.
Request a QuoteGravity and lateral design production for steel, concrete, masonry and wood to IBC, ASCE 7 and AISC, sealed by independently licensed PEs.
Shear, moment and bracing connections, base plates and embeds, designed to AISC.
Footings, piers, slabs and anchor-bolt design coordinated with the structure above.
Pre-engineered metal building design from primary rigid frames to secondary members.
Independent review and stamping by professional engineers licensed in the project jurisdiction and engaged for that project.
Alternatives that cut tonnage, cost and schedule without giving up capacity.
 03
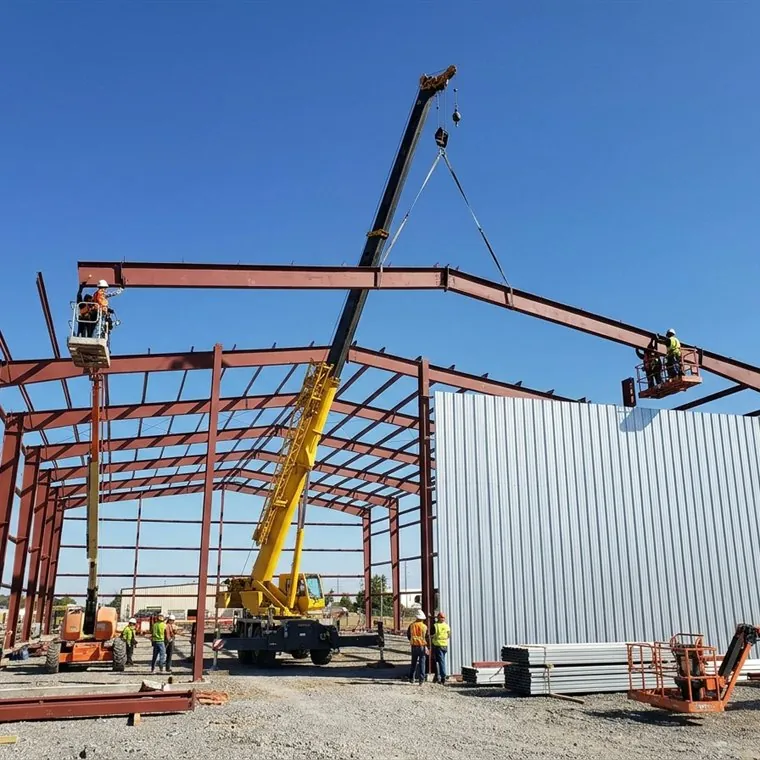
Boots on the ground. Steel fabrication and site construction that turn the model into standing structure.
Request a QuotePre-engineered metal buildings and warehouses erected on site, from slab to finished shell.
Structural steel fabricated to your shop standards, with accurate BOMs and clean connections.
Site foundations, footings and slabs poured and finished to the engineered drawings.
 04
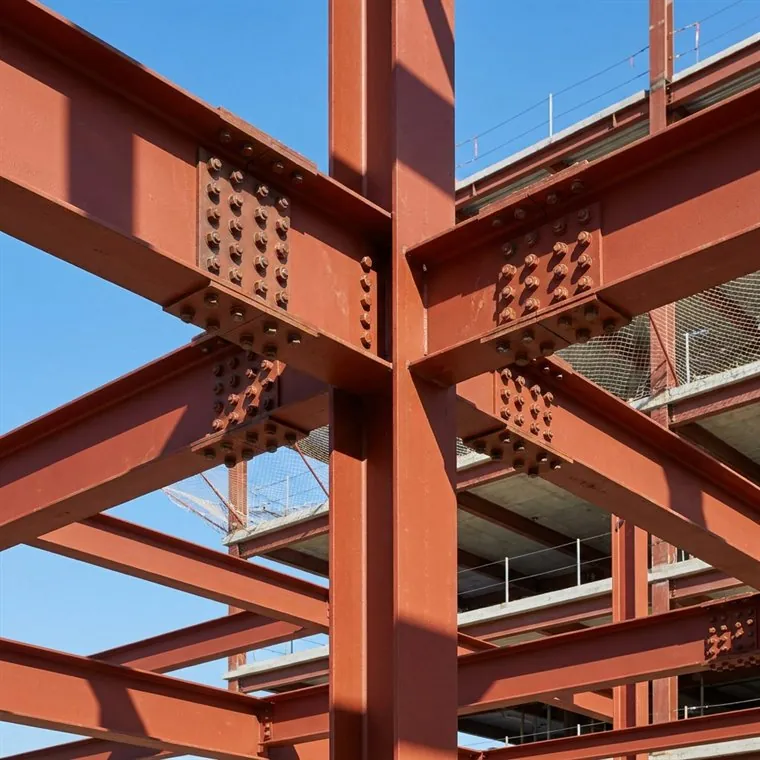
Shop-ready drawings your floor can build straight from, modeled to your standards.
Request a QuoteFabrication and erection drawings for beams, columns, braces and trusses, modeled in Tekla.
Reinforcement drawings, bar bending schedules, bar lists and estimation for concrete structures.
Sheeting, trim, flashing and accessory detailing for pre-engineered metal buildings.
2D CAD or point-cloud scans turned into coordinated, data-rich LOD 200 to 400 BIM models.
 05
A dedicated team that works as an extension of yours, without the hiring, ramp-up or overhead.
Build Your TeamA named crew that carries your work from bid through shop drawings with in-house consistency.
Fast, accurate estimating that helps you price and win, then flows straight into detailing.
Experienced hands added for the crunch, scaled back once the deadline passes.
People who work inside your workflow, standards and platforms, not isolated tasks.
Fabrication and erection drawings, BOMs and CNC files, modeled in Tekla.
Placing drawings, bar bending schedules, bar lists and estimation.
Sheeting, trim, flashing, accessories and PEMB design packages.
Cadlions LLC does not seal or certify documents. Where a job needs sealed calculations or connection design, that work is performed and sealed by an independently licensed Professional Engineer engaged for the project and licensed in its jurisdiction.
Tekla Structures, AutoCAD, Revit, RebarCAD and MBS Metal Building Software, matched to your templates, standards and file formats.
Design and detailing ship to clients anywhere in the United States. We fabricate structural steel and deliver it, ready to erect, in Tennessee, Georgia, Alabama, Kentucky, Texas, Florida, South Carolina and North Carolina.
Send the drawings or RFP through the contact page or to info@cadlions.com. We typically respond within one business day.
We deliver in the platforms your shop and reviewers already use, so models, drawings and data drop straight into your workflow.




Send us what you have. We'll scope it and tell you exactly what it takes. No obligation.
Request a Quote →