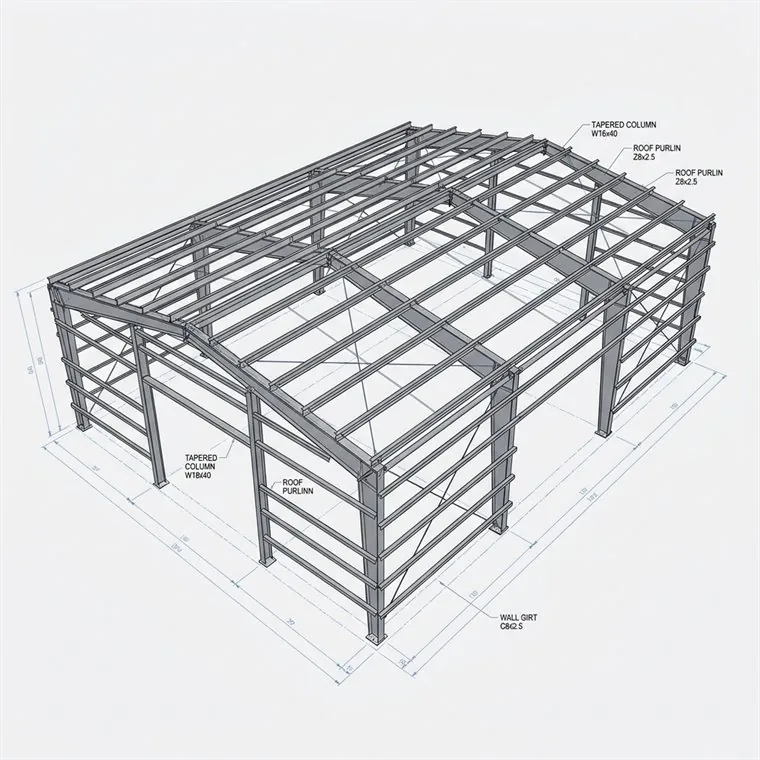
We detail pre-engineered metal buildings for manufacturers, builders and erectors: sheeting, trim, flashing and accessories, drawn so the kit goes together on site the first time. We work in MBS, Tekla Structures and AutoCAD.
When the job needs it, we also produce PEMB design packages from primary rigid frames to secondary members. That design is reviewed and sealed by an independently licensed engineer engaged for the project and licensed in its jurisdiction.
Roof and wall sheeting drawings with panel runs and laps.
Trim and flashing details at eaves, rakes, corners, openings and transitions.
Framed openings, doors, windows and other accessories located and detailed.
Primary rigid frames to secondary members, sealed by an independently licensed PE.
Anchor, frame and sheeting drawings for the field crew.
MBS Metal Building Software, Tekla Structures and AutoCAD, matched to your standards.
Cadlions LLC does not seal or certify documents. Where a job needs sealed calculations or connection design, that work is performed and sealed by an independently licensed Professional Engineer engaged for the project and licensed in its jurisdiction.
Yes. We fabricate, deliver and erect in Tennessee, Georgia, Alabama, Kentucky, Texas, Florida, South Carolina and North Carolina. See metal buildings, or design your building in 3D.
Send the drawings or RFP through the contact page or to info@cadlions.com. We typically respond within one business day.
Related: Metal buildings · Steel detailing · All services
Tell us the job, the deadline and your standards. We'll come back with a scope, a turnaround and a number.
Request a Quote →