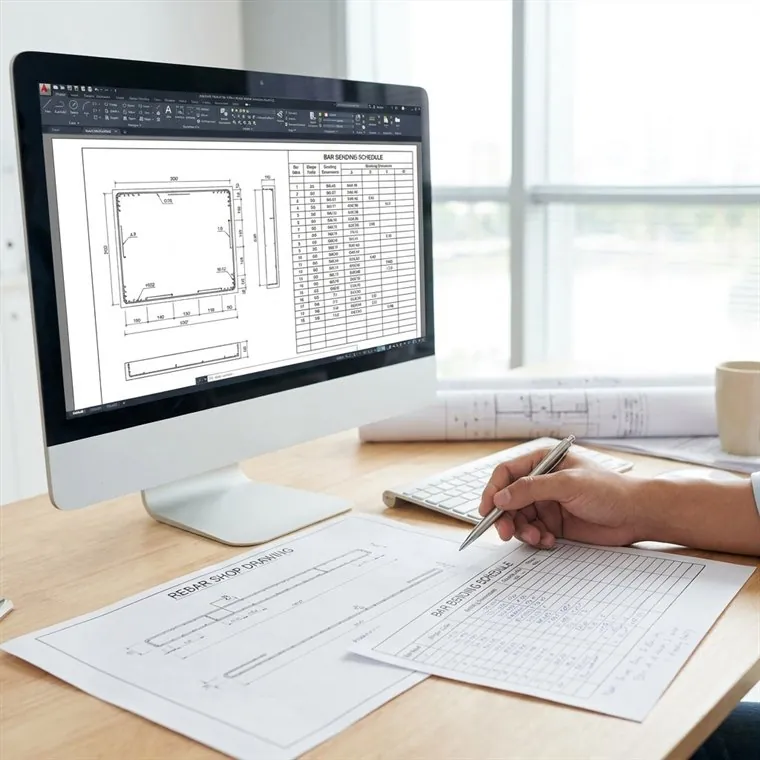
We produce reinforcement drawings together with the bar bending schedules and bar lists that go with them, so what is drawn, what is cut and what is placed all agree. We work in RebarCAD and AutoCAD and match your sheet standards and bar marking.
Estimation support helps you price the job before you win it, then carries straight into detailing once you do.
Placing drawings for footings, slabs, walls, columns and beams.
Cut and bend data for every bar mark.
Quantities and weights organized the way your shop orders and ships.
Take-offs that help you price and win, then flow into detailing.
Your sheet layouts, bar marks and file formats.
RebarCAD and AutoCAD, matched to your standards and file formats.
Cadlions LLC does not seal or certify documents. Where a job needs sealed calculations or connection design, that work is performed and sealed by an independently licensed Professional Engineer engaged for the project and licensed in its jurisdiction.
Yes. We provide take-offs and estimation support, and the same work carries into detailing when the job is awarded.
Send the structural drawings or RFP through the contact page or to info@cadlions.com. We typically respond within one business day.
Related: Steel detailing · PEMB detailing · All services
Tell us the job, the deadline and your standards. We'll come back with a scope, a turnaround and a number.
Request a Quote →