Pre-engineered steel buildings for almost any use, from a single-bay workshop to a 120,000 sq ft distribution center. One partner takes it from the first sketch through engineering, fabrication and standing steel.
A metal building looks simple, but a good one is anything but. Frame sizing, connections, wind and snow loads, foundations, panels and openings all have to work together, and every part has to be buildable in the shop and in the field. We handle the whole chain in one place: architecture and engineering, PE-stamped calculations, shop detailing, fabrication, delivery and erection.
Design, engineering and detailing ship nationwide. Fabrication, delivery and on-site erection are self-performed across our eight construction states. Wherever your project sits, you get one accountable team and one number to call.
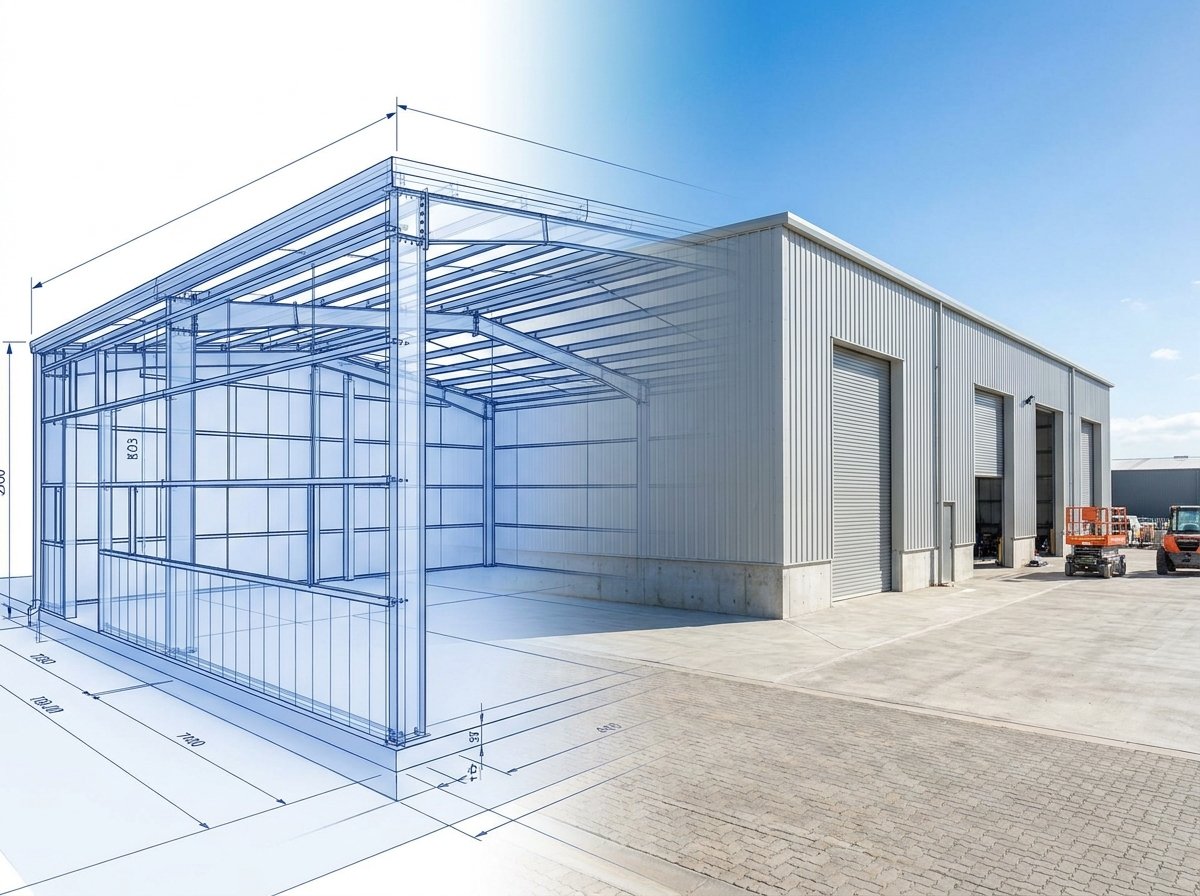
Set your dimensions, roof, bracing, panels, colors and openings and watch it build itself on screen, engineered to your site's loads. Then send it to us for a real quote.
Open the 3D designer →Clear-span steel adapts to whatever has to go inside it. A few of the buildings we design and put up most often.
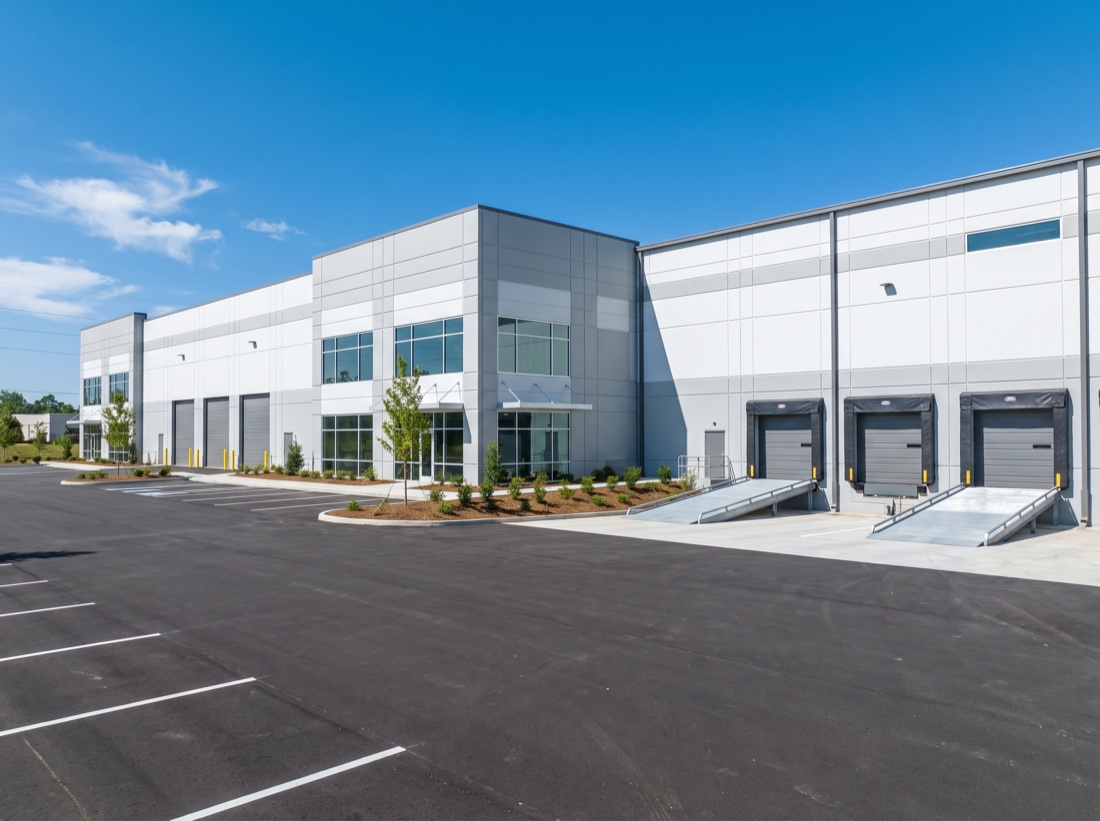
Storage, fulfillment and dock-ready layouts.
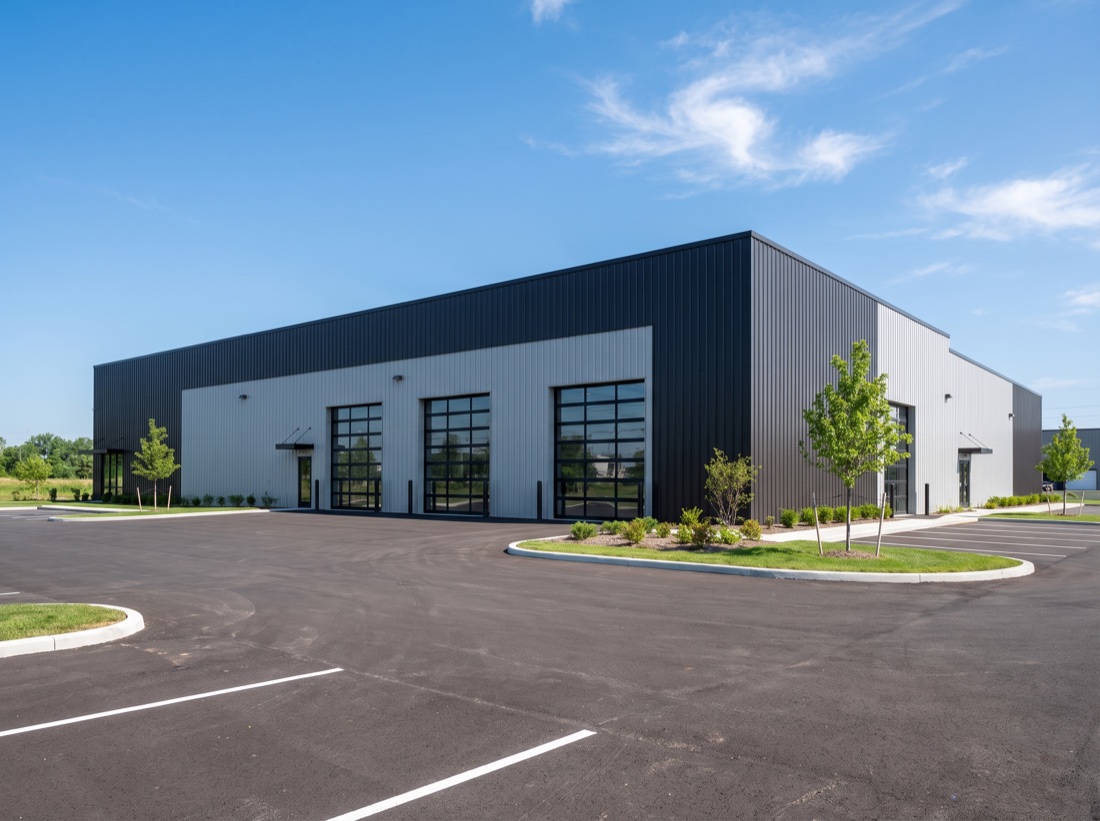
Crane-ready, column-free production space.
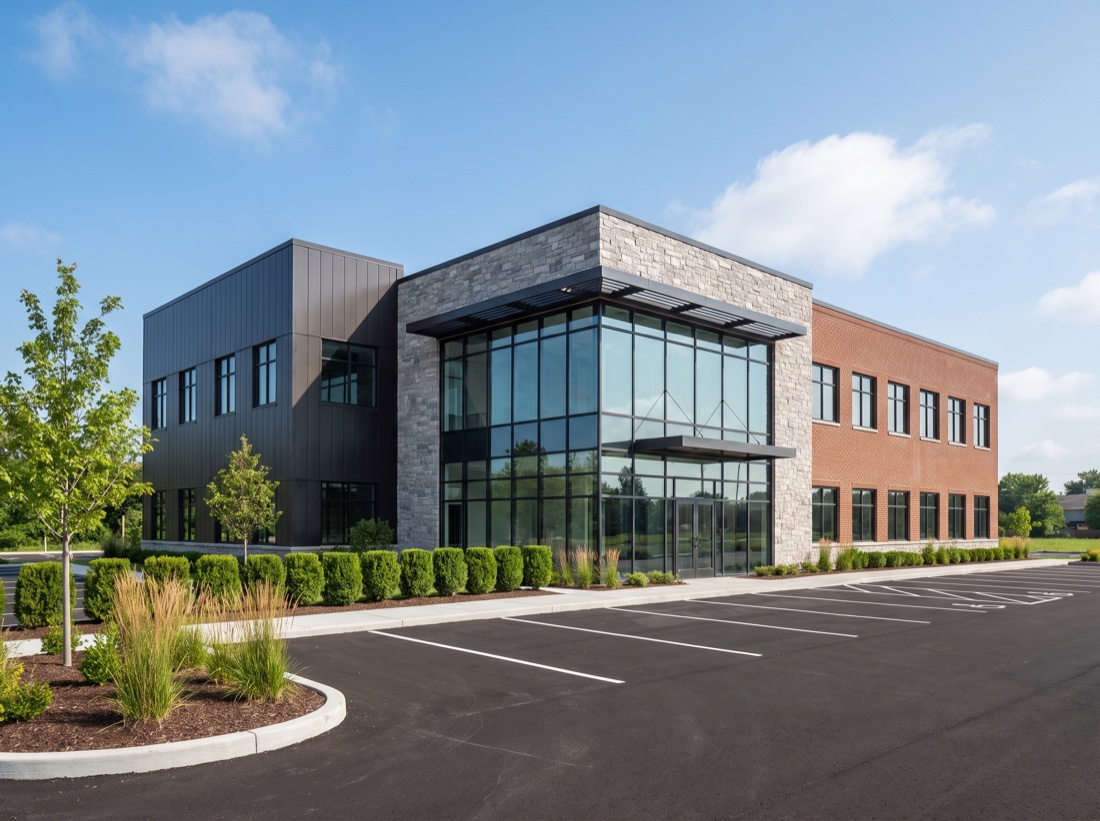
Offices, showrooms and service centers.
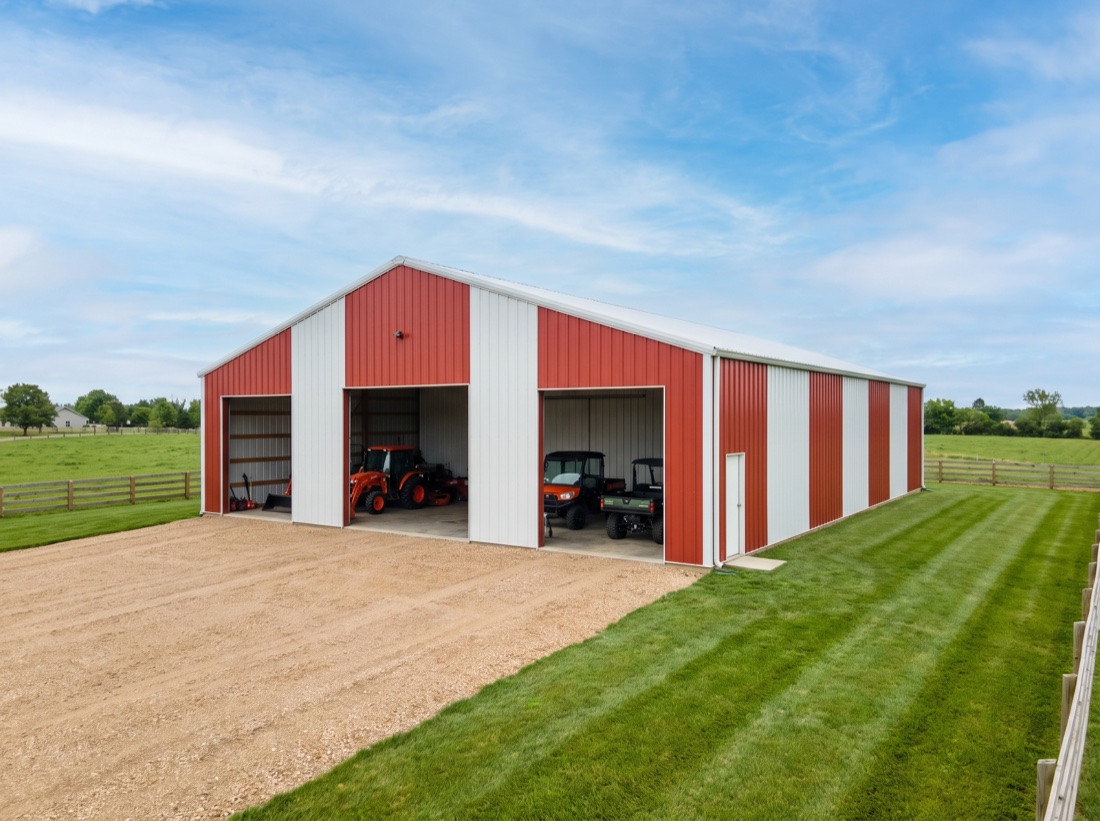
Barns, arenas and equipment storage.
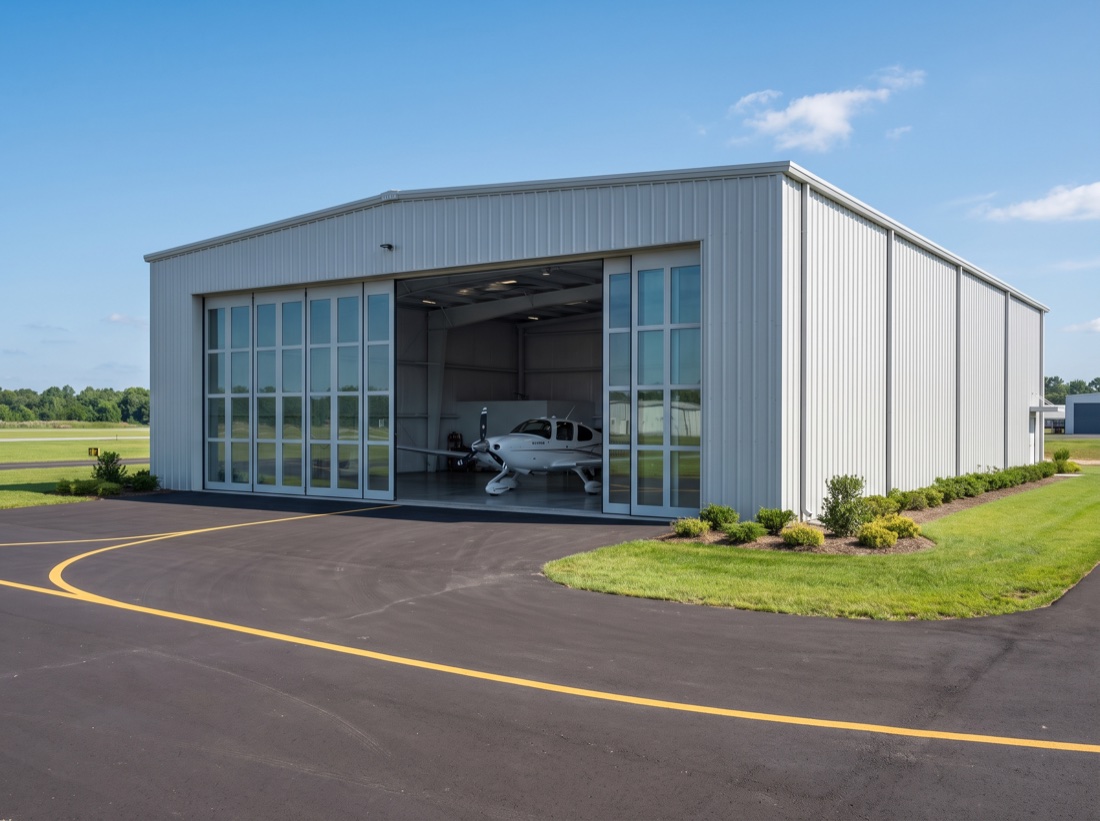
Wide clear spans and tall bi-fold doors.
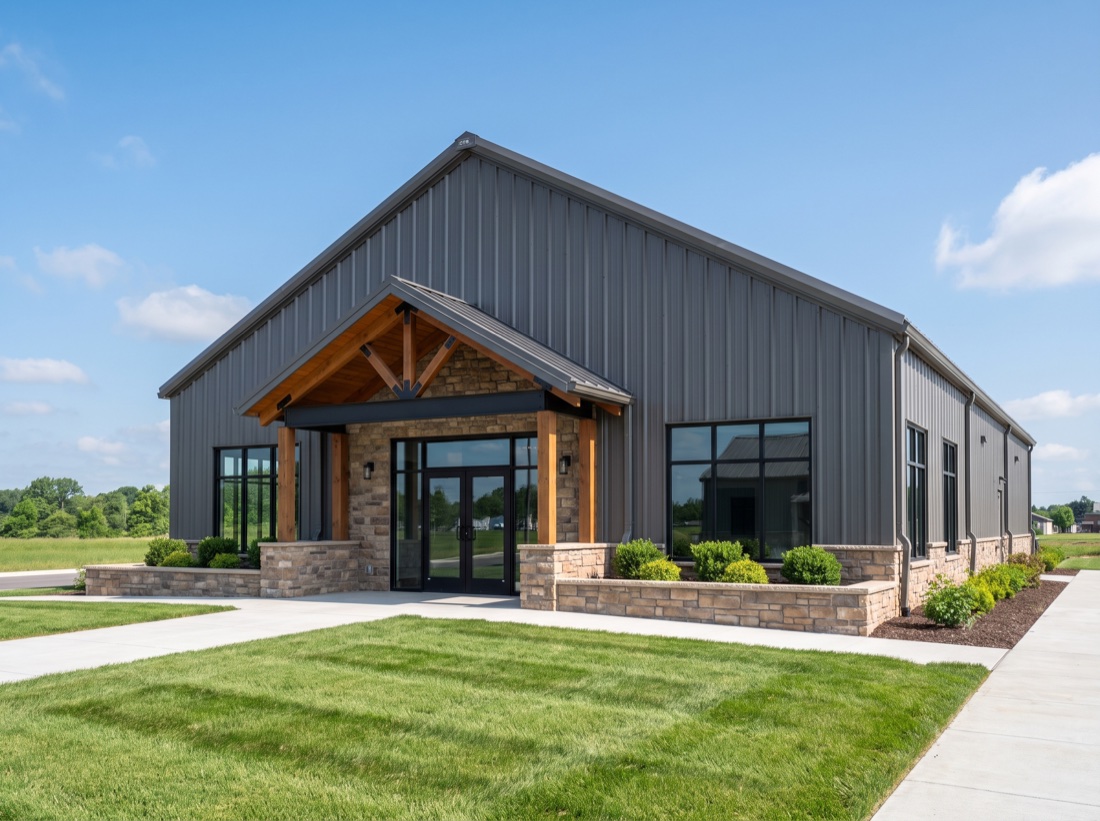
Gyms, churches and event halls.
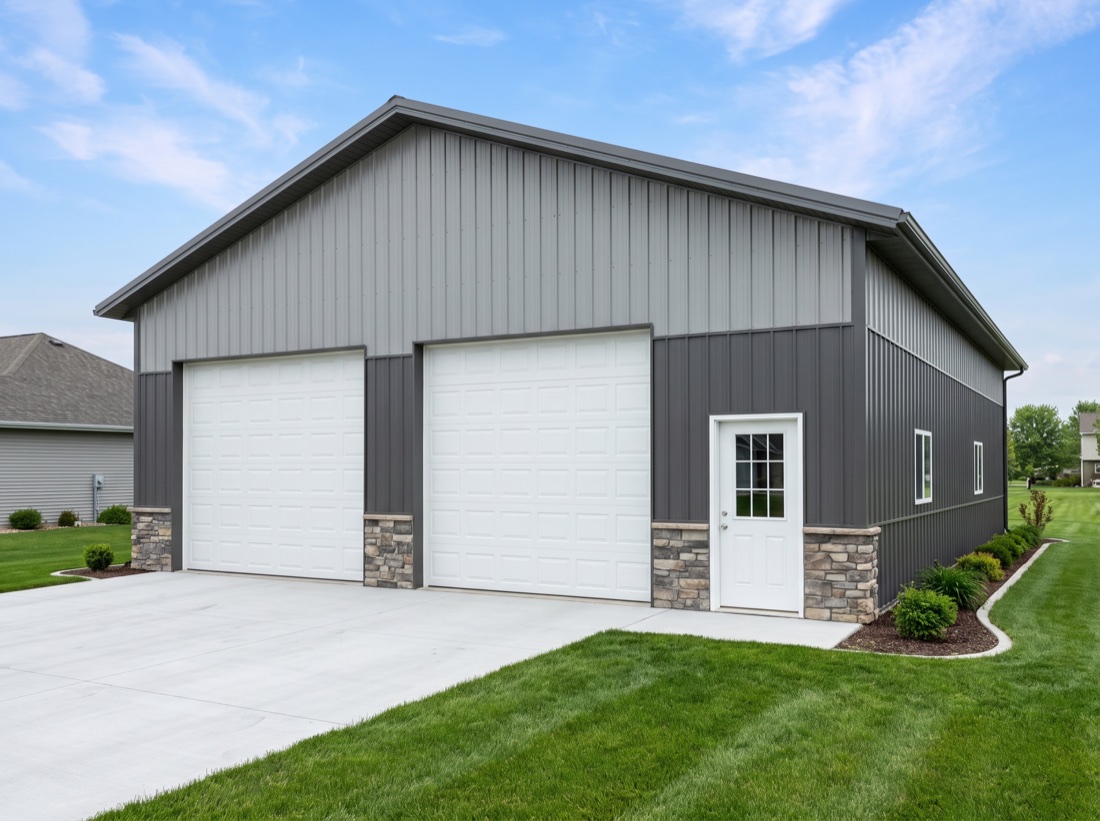
Shops, garages and barndominiums.
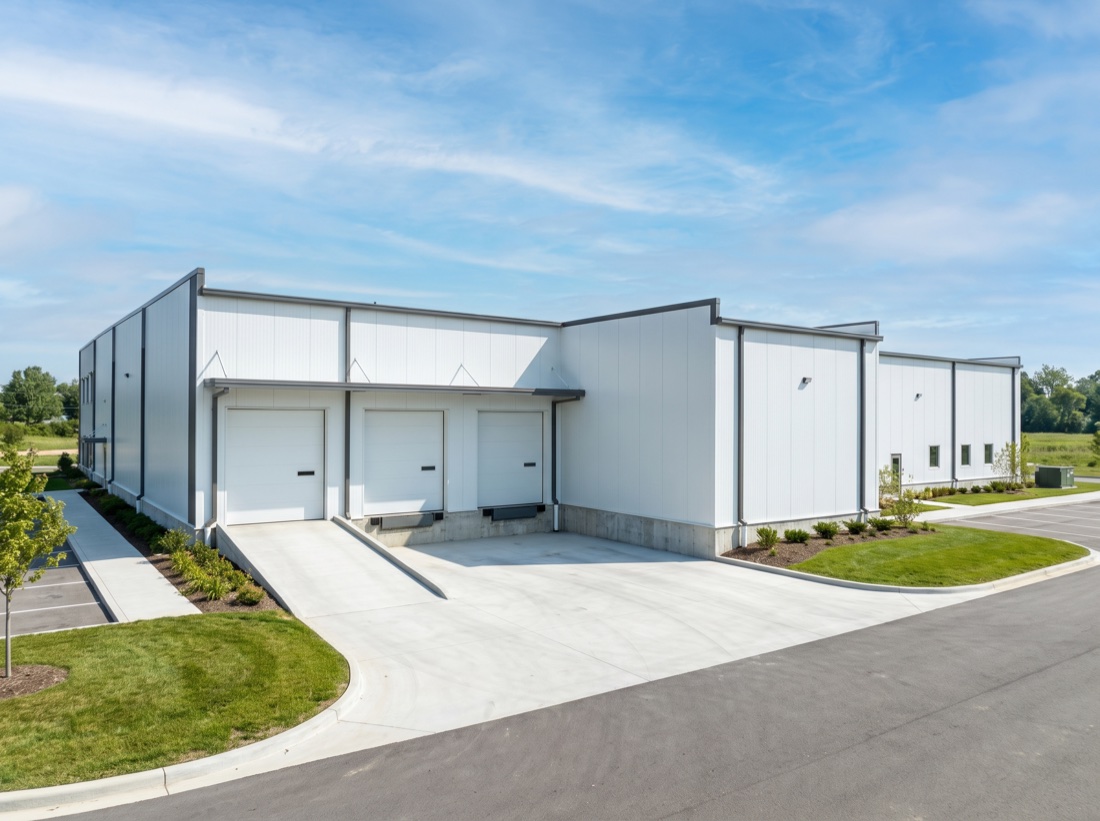
Insulated, vapor-tight cold storage.
Don't see yours? If it's a clear-span steel building, we can design and build it. Tell us what you have in mind →
One accountable team owns every phase, so nothing gets lost between the drawing and the building.
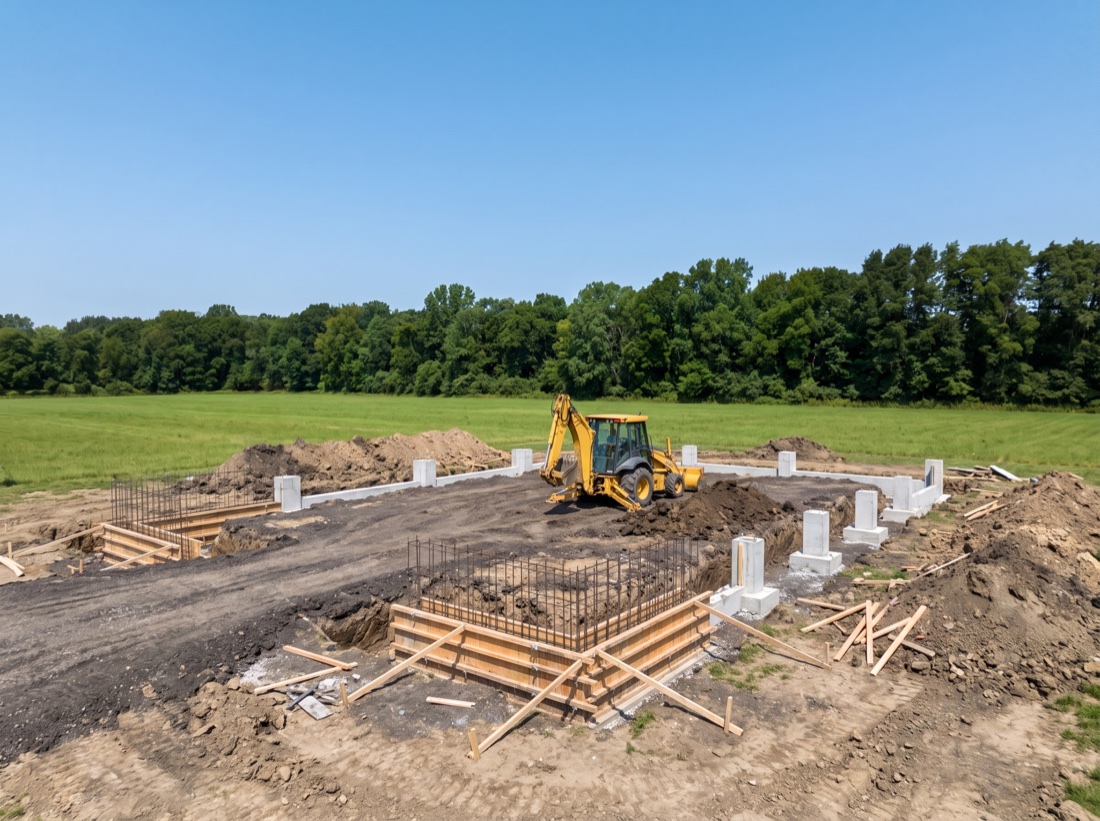
Grade the pad, set the footings and pour the foundation to the engineered plans.
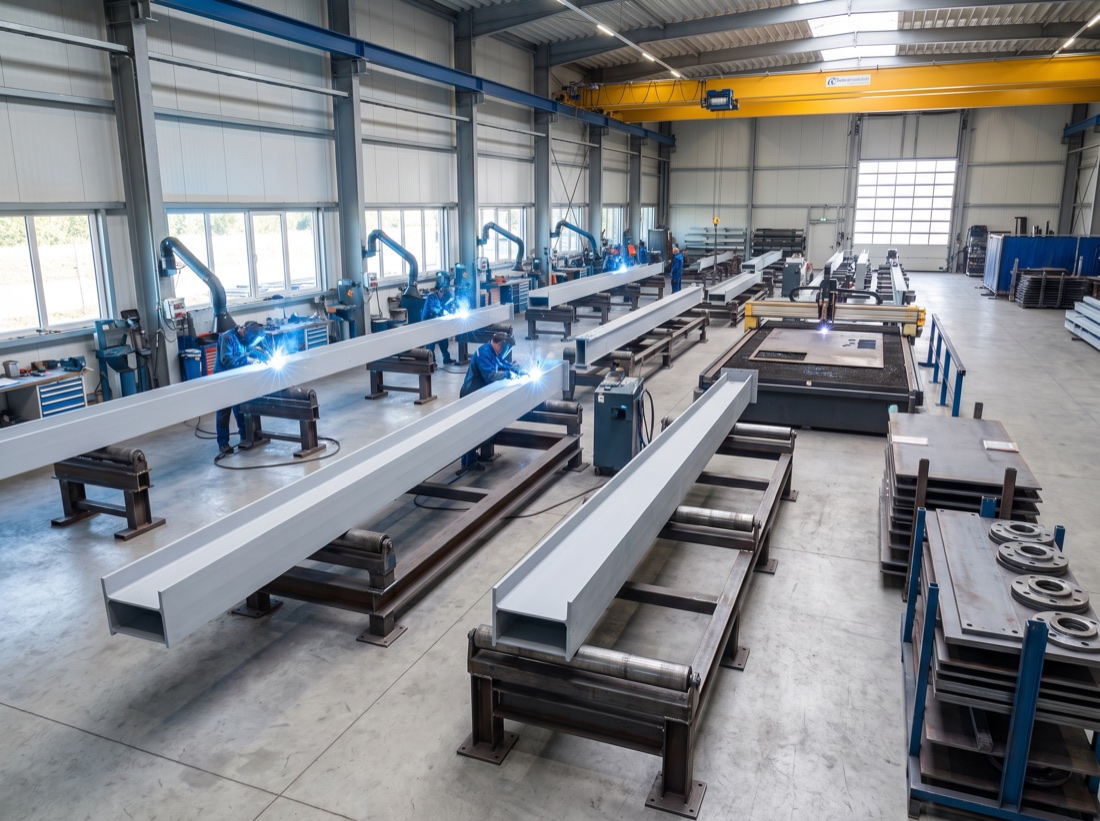
Frames, secondary steel and panels cut, welded and finished to the model.
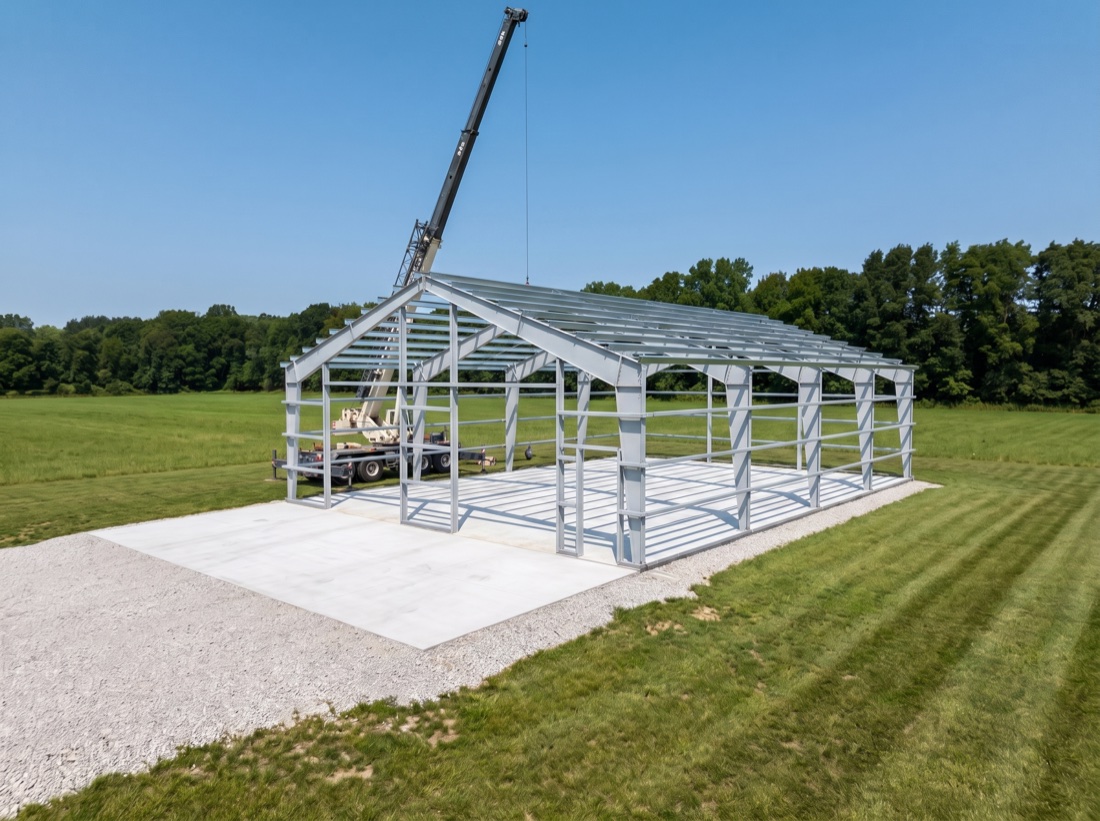
Rigid frames go up on the foundation, braced, bolted and squared on site.
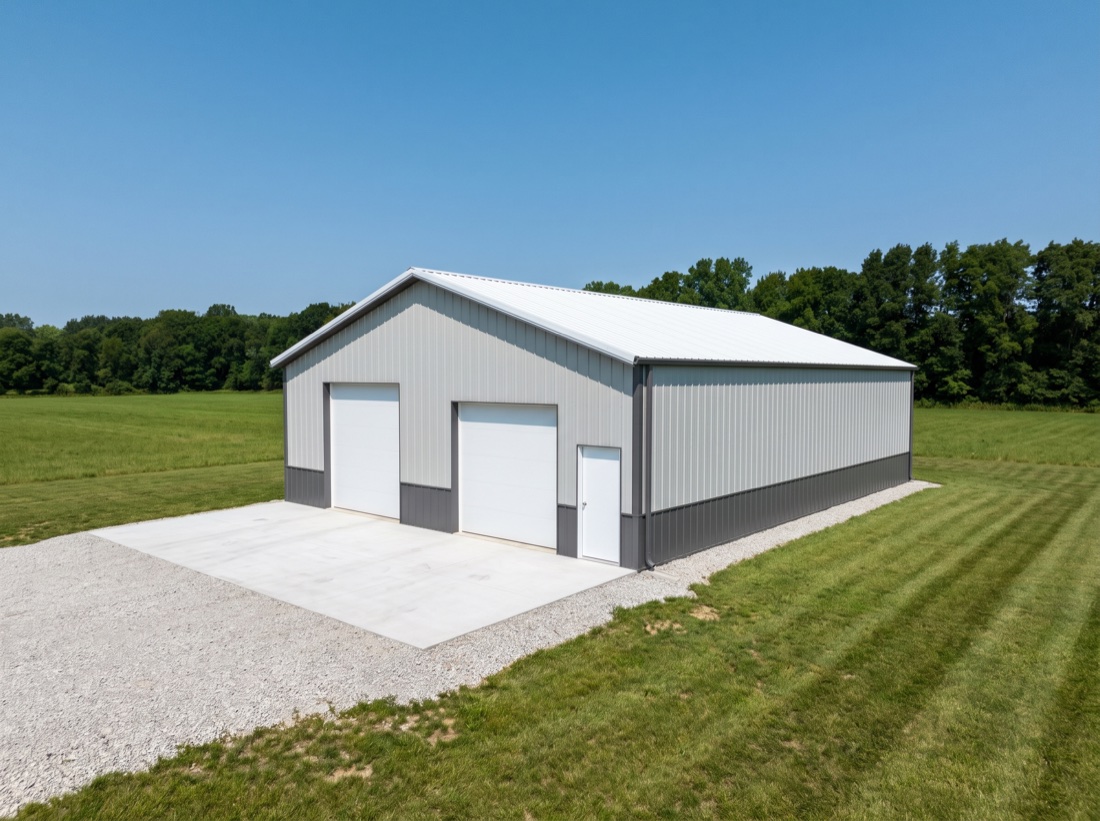
Panels, doors, trim and closeout — handed over ready to use.
 Live 3D
Our 3D designer isn't a brochure gimmick. Set the width, length, eave height, roof pitch, bracing, panels, insulation, colors, doors and windows, and it builds a real, structurally-aware model on screen, pulling wind, snow and seismic loads for your actual site by ZIP code.
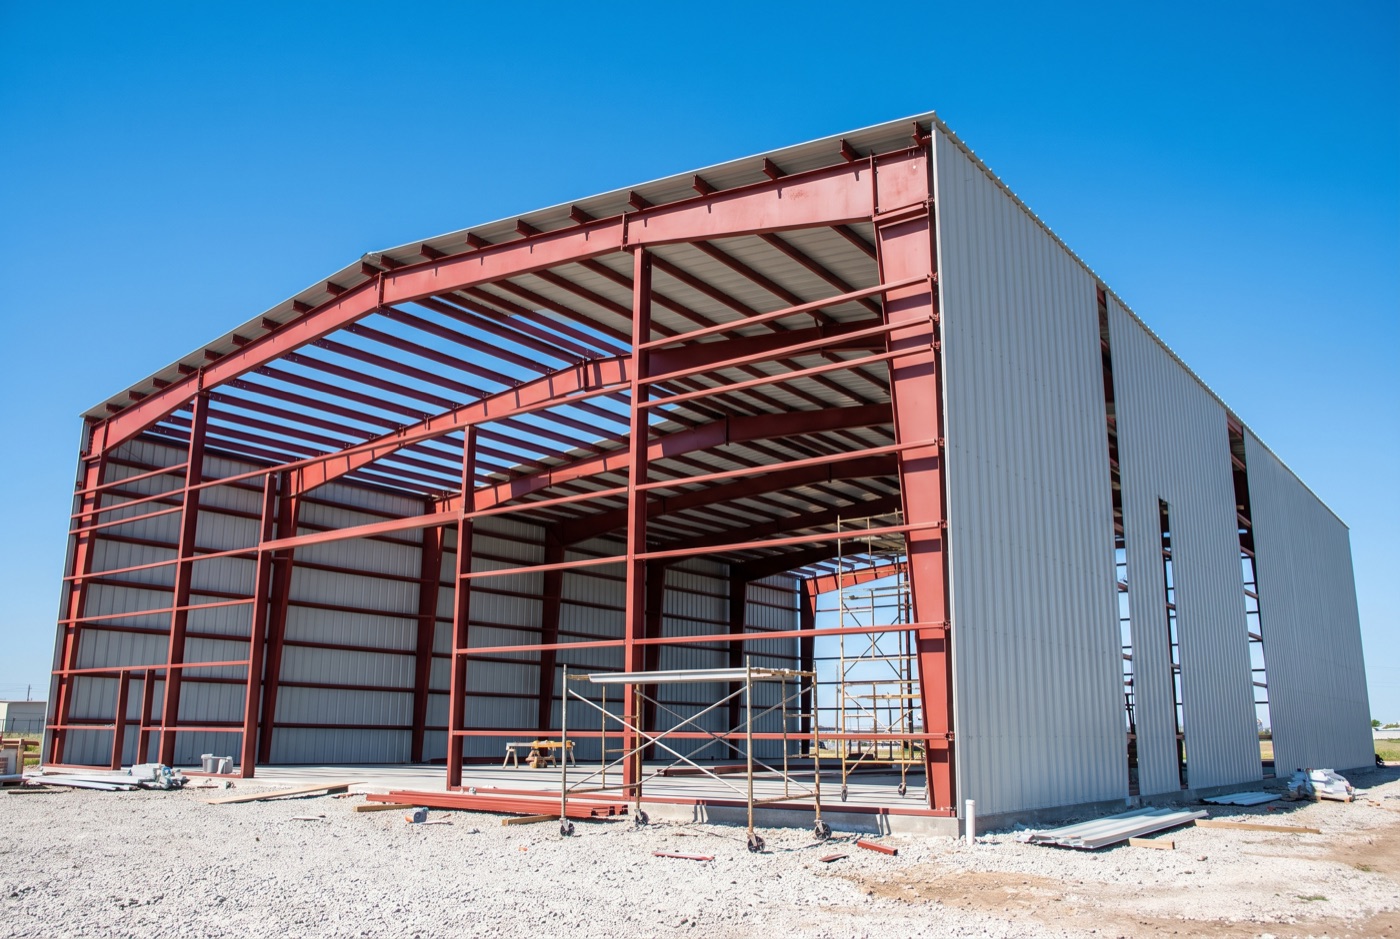
The parts that decide whether a building lasts thirty years or leaks in three — sized and detailed for your project, not a catalog average.
Engineering, detailing and PE-stamped packages ship anywhere in the country. Fabrication, delivery and on-site erection are self-performed across the states below, with concrete and foundations handled in-house on those jobs.
Building outside these states? We'll still design, engineer and detail the whole package for your local fabricator and erector.

The things people ask before they commit to steel.
It's a steel building whose frame is engineered and fabricated specifically for your dimensions and site loads, then bolted together on a foundation. Because the design is optimized before anything is cut, you get long clear spans, fast erection and less wasted steel than conventional construction.
Clear spans well past 100 feet are routine, and wider is possible with the right frame. The 3D designer lets you set the width and see the frame react. For anything unusual, we'll confirm the most efficient framing before you commit.
Yes. Structural design, connection design and calculation packages are prepared in-house and sealed by a licensed Professional Engineer, so your permit set and submittals move without waiting on a third party.
That's the point of engineering it. Loads are pulled for your actual location to ASCE 7 and the applicable IBC, and the frame, panels and foundations are sized to them, not to a generic default.
Both, depending on where you are. Across our eight construction states we fabricate, deliver and erect, and handle the foundations. Anywhere else, we deliver a complete engineered and detailed package for your local crew to put up.
Fastest way: build it in the 3D designer and send it to us, or send us what you have and we'll scope it. Either way we come back with a realistic turnaround and a number, usually within one business day.
Design it in 3D and send it over, or just tell us what you need. We'll handle the rest, from the drawing to the steel in the air.